

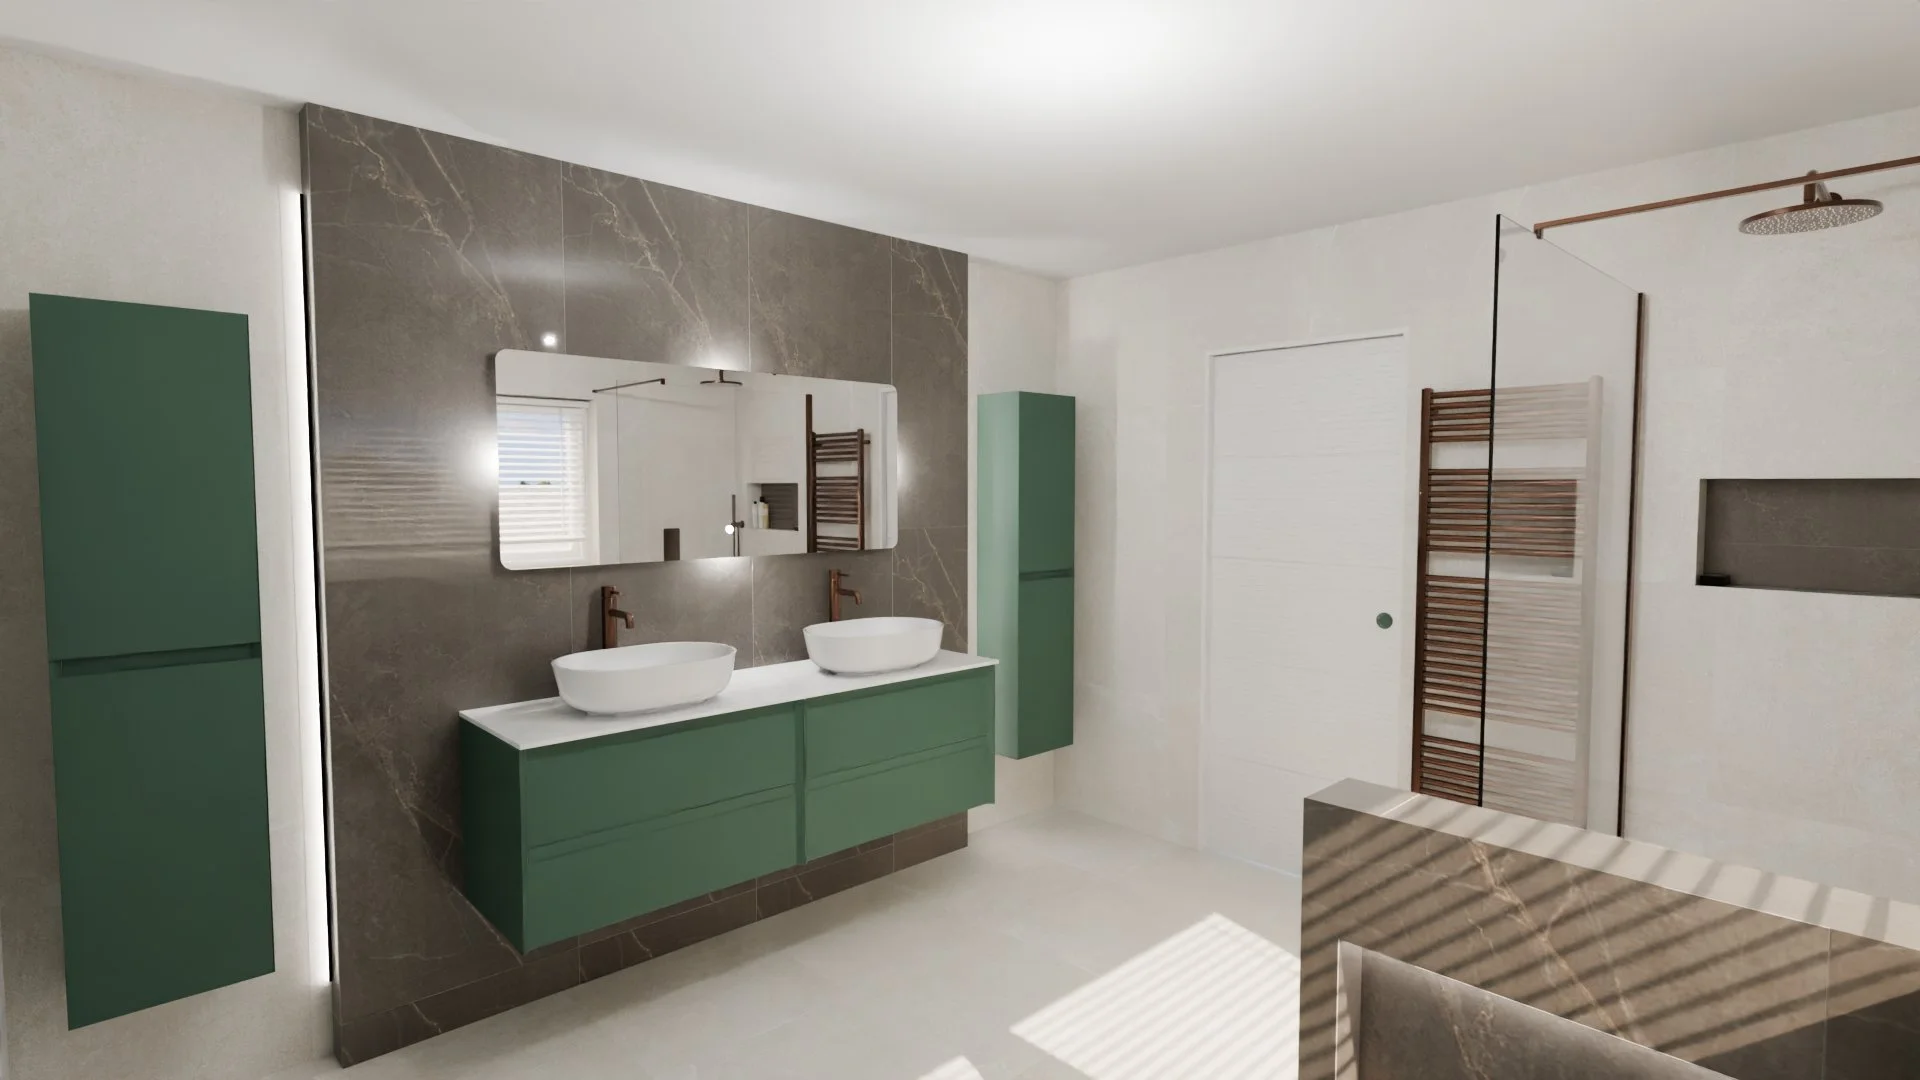
Bathroom Survey Specialists in Glasgow
Plan Your Bathroom Right From the Start
Planning a new bathroom is much easier when you know exactly what you’re working with. Inaccurate measurements, awkward layouts or practical issues that are missed early can all affect the choices you make later.
At The Tile and Bathroom Company, our bathroom survey gives us a clear understanding of your room before we start planning around it. We’ll measure your space, look at the existing layout and conditions, and talk through what you want from your new bathroom.
From there, we can help you make choices that work for your space, style and budget.
Accurate Measurements
We take accurate measurements of your bathroom so we know exactly what space we have to work with. From there, we can start looking at layouts and products that will sit comfortably in the room rather than simply fit on paper.
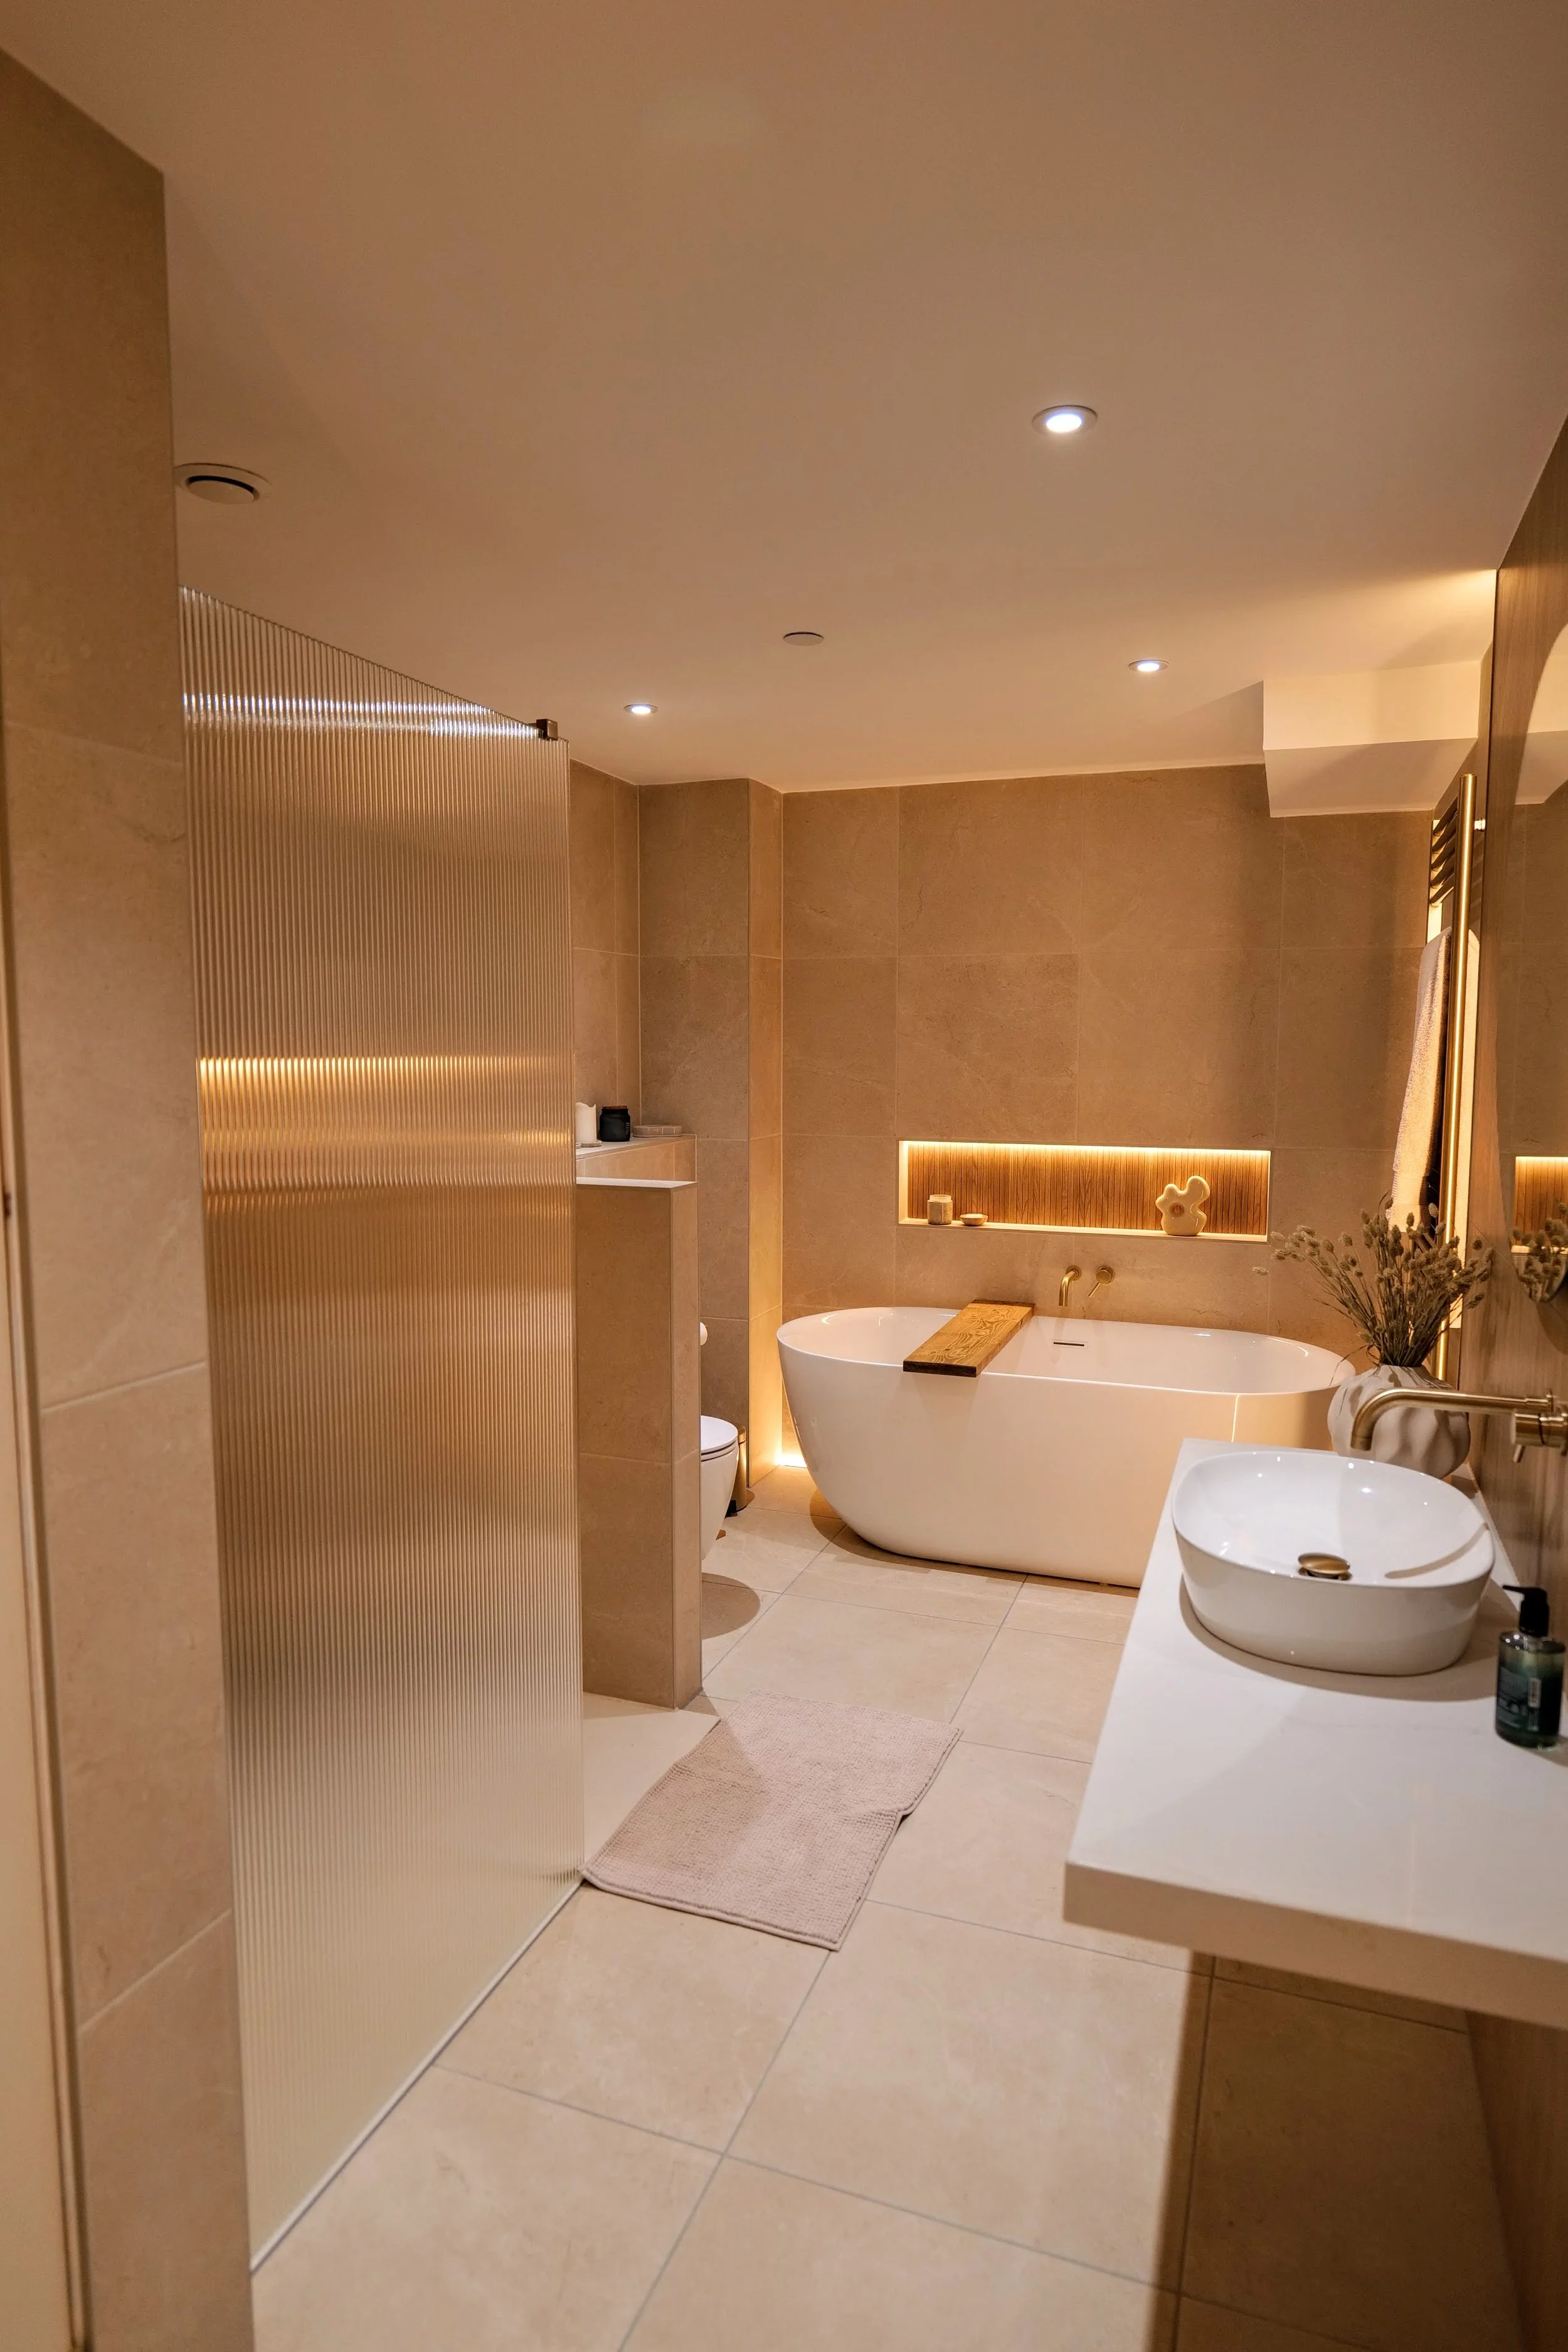
Existing Layout and Conditions
We look at the current layout and what’s already in place, including any practical considerations that could affect the new bathroom. Spotting these early gives us a much clearer idea of what needs to be worked around, changed or planned for.
Plan your complete bathroom installation from the start
A good survey isn’t just about taking measurements. We want to understand the room as it is now, what you want to change and how the new bathroom needs to work for you.
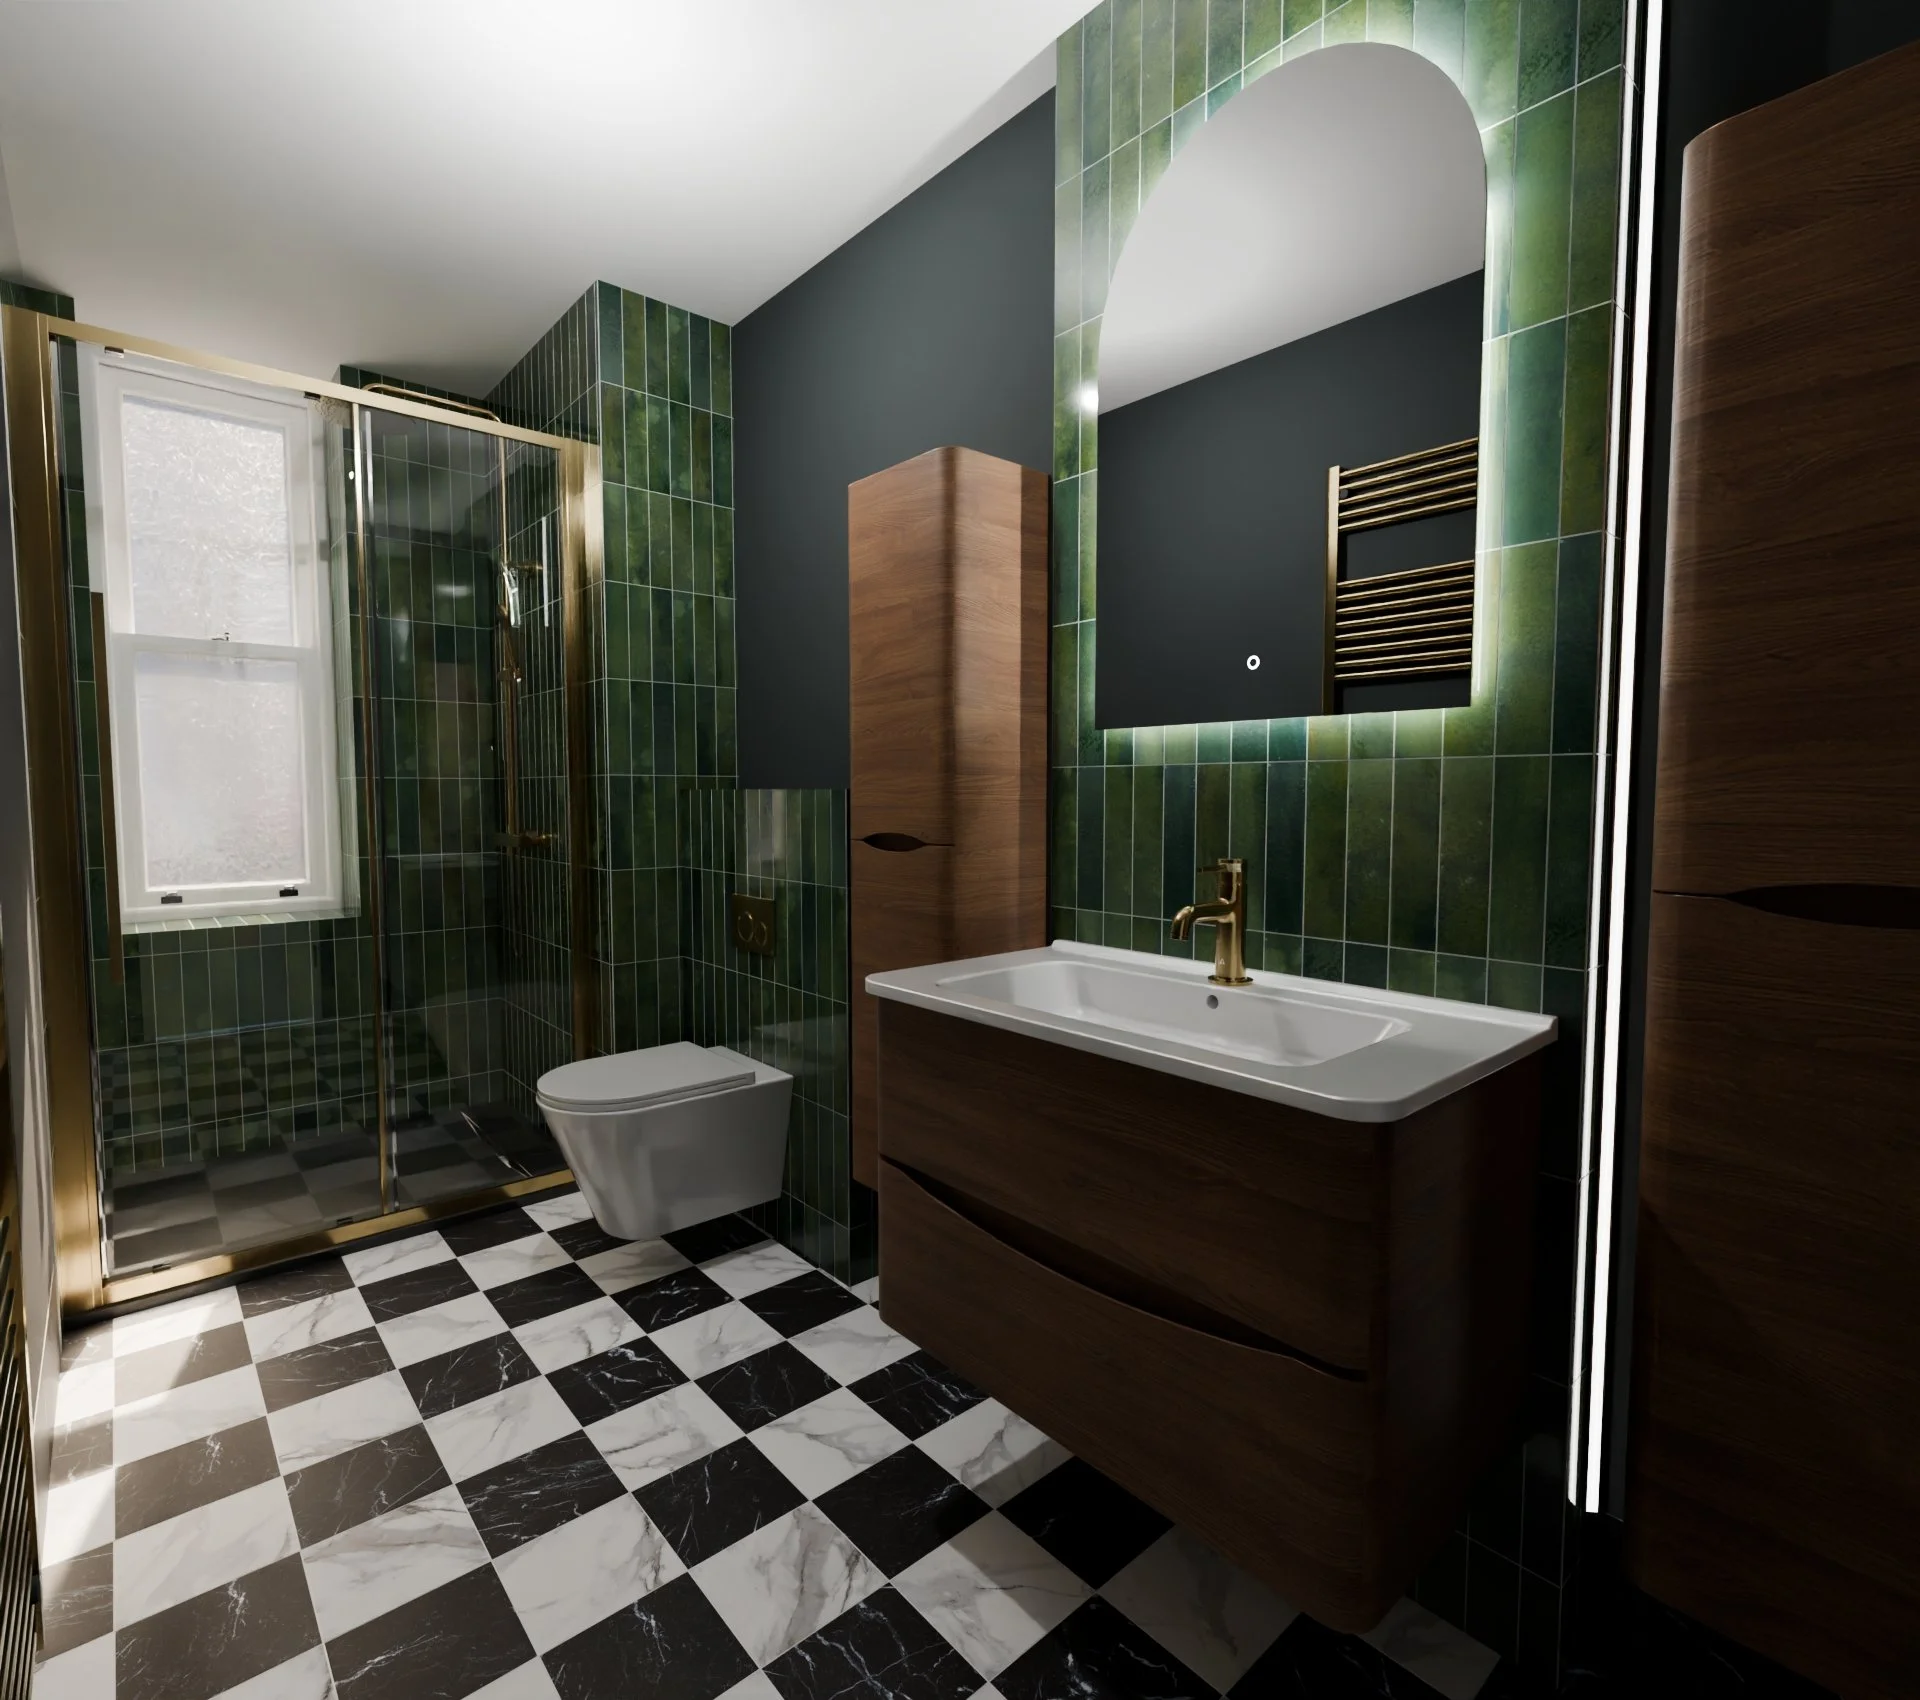
How You Use Your Bathroom
We want to know what works for you now, and what doesn’t. Whether you need more storage, a better layout or simply more usable space, those everyday details help shape a bathroom that works for the way you live.
Your Ideas, Style and Budget
Tell us what you like, what you definitely don’t, and what you want to spend. We’ll use that alongside what we know about the room to help you focus on choices that make sense for your space, rather than giving you endless options.

Why a Bathroom Survey Matters
A change to one part of your bathroom can affect more than you might expect. A larger shower can reduce the available floor space, while moving a vanity unit may have an impact on plumbing, storage and the overall layout.
That’s why we prefer to understand the room properly before those decisions are finalised.
Your bathroom survey gives us accurate information to work from and helps us identify practical considerations early. We can then look at the layout, products and design together, rather than making individual choices and trying to make everything fit afterwards.
What Happens After Your Bathroom Survey?
01 — Bathroom Design
Using the measurements and everything we’ve discussed, we can begin developing a layout that works around your space and priorities.
Our Bathroom Design service lets us take those ideas further, developing the layout and helping you explore the products and finishes that could work within it.
02 — See Your Bathroom Before You Commit
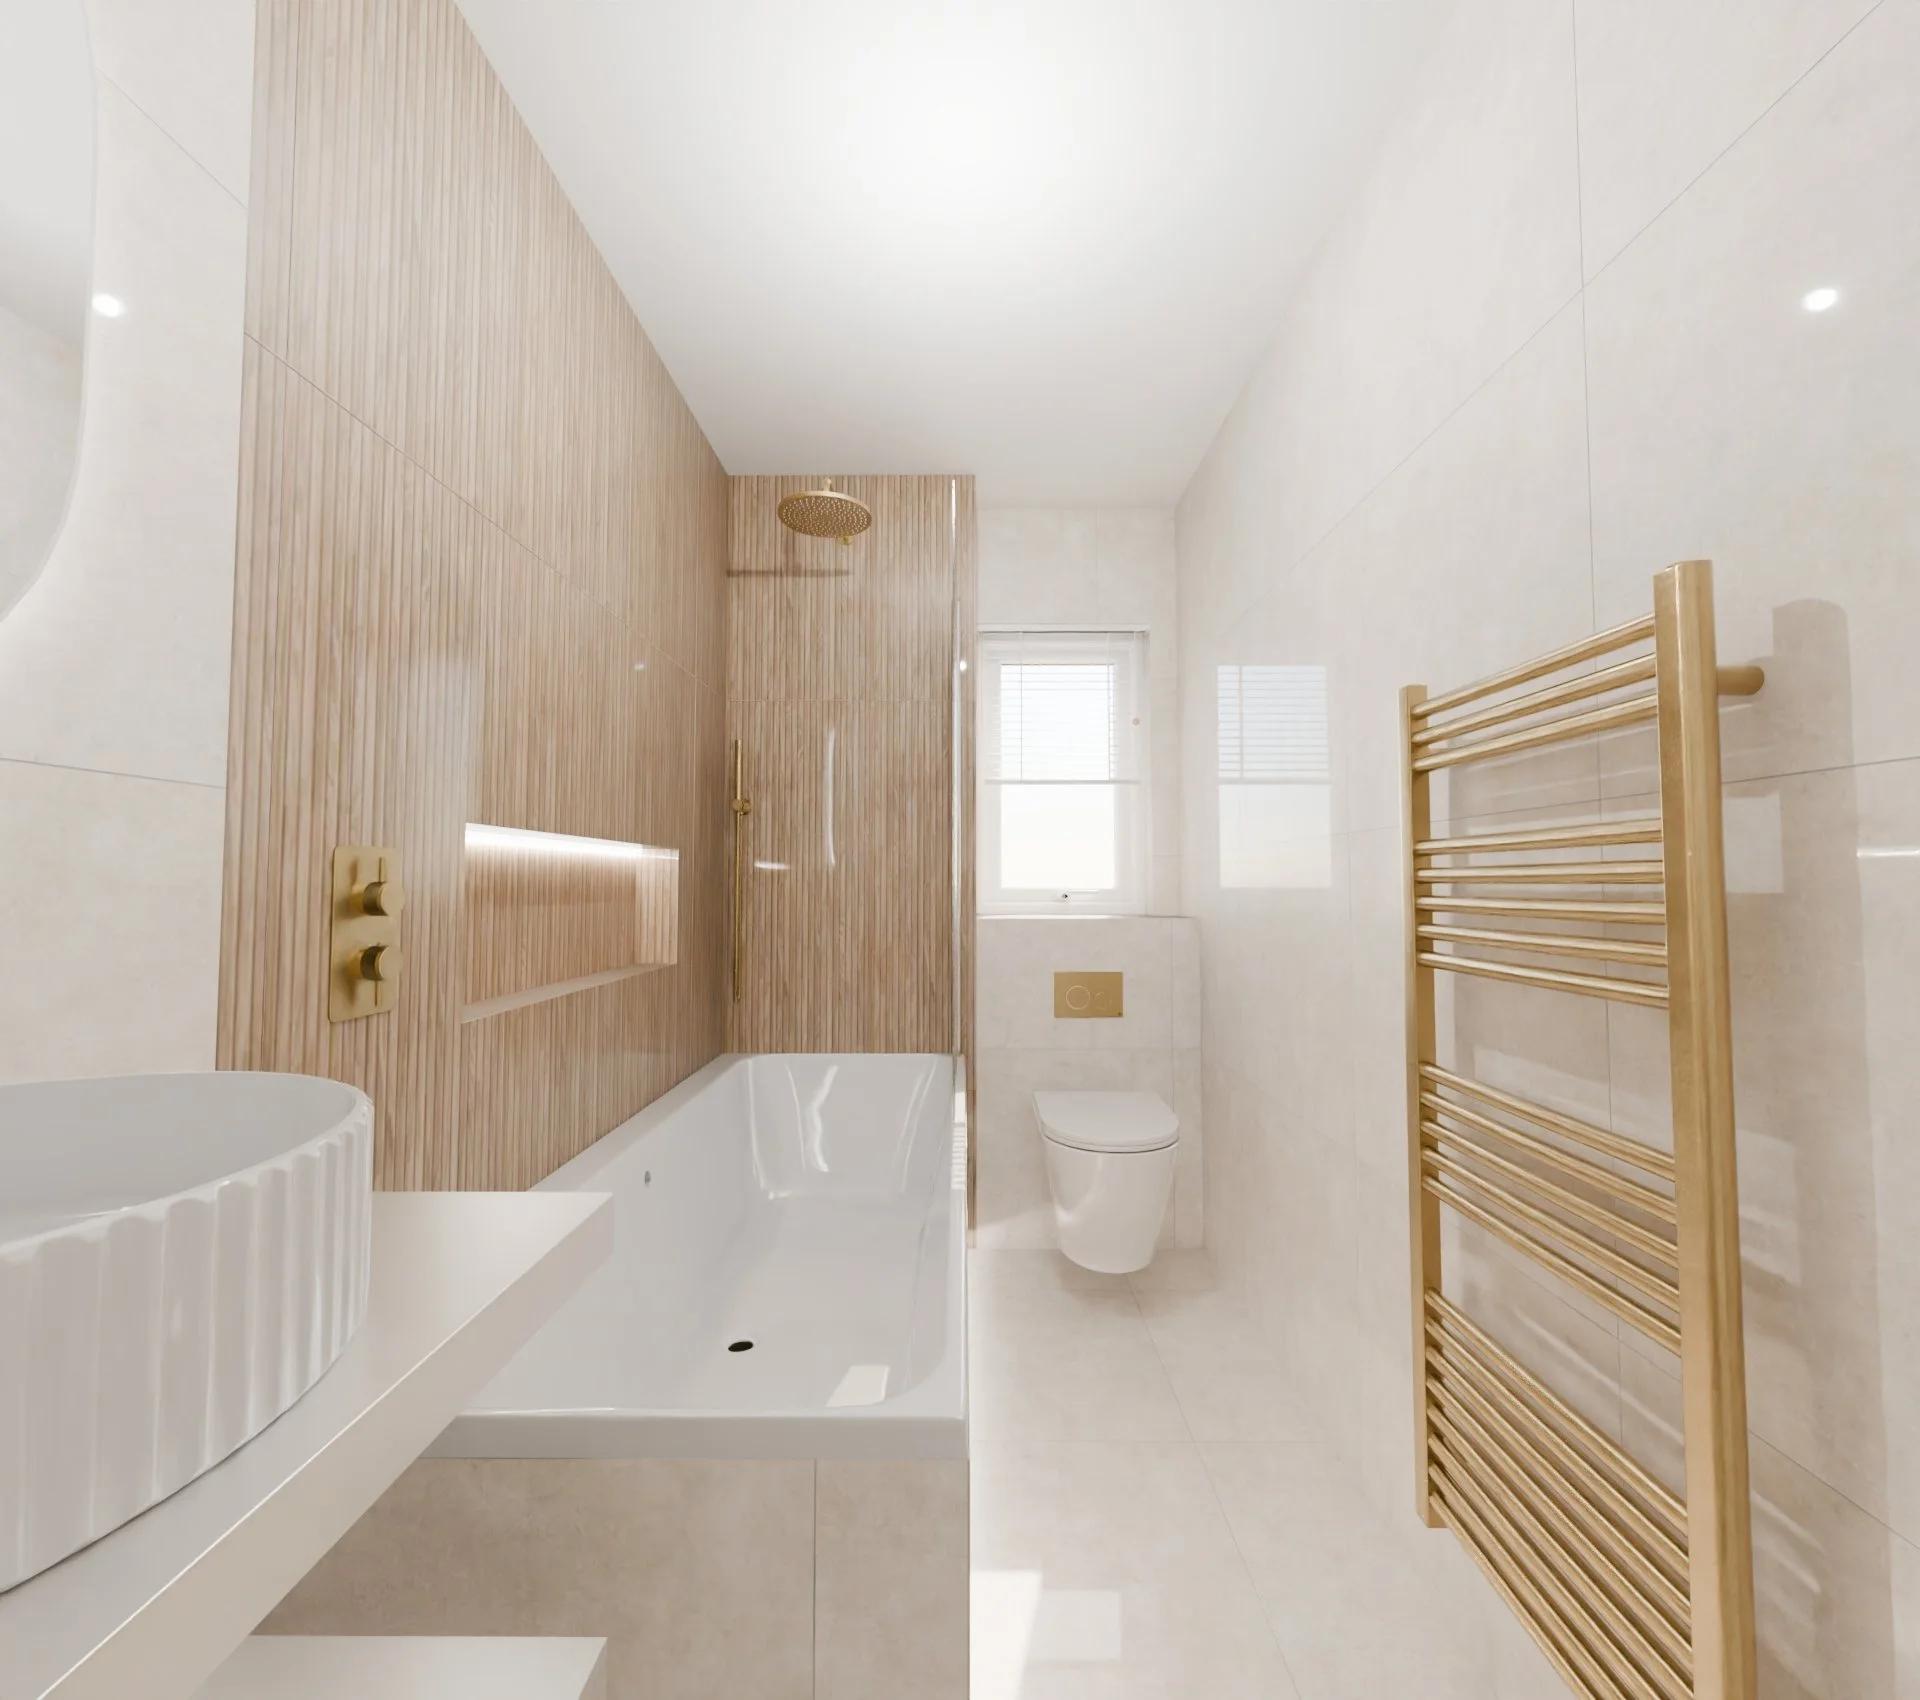
Our realistic design visualisations help you see how the layout, products and finishes work together before everything is finalised.
It’s also the point where we can make changes, compare options and refine the details until the room feels right.
03 — Plan the Next Stage
From there, we can help you move forward with the service that suits your project.
That could mean design and supply or a complete Bathroom Renovation, from a survey and design appointment all the way to your Bathroom Installation.
We’ll explain the options and help you decide what makes sense for you.
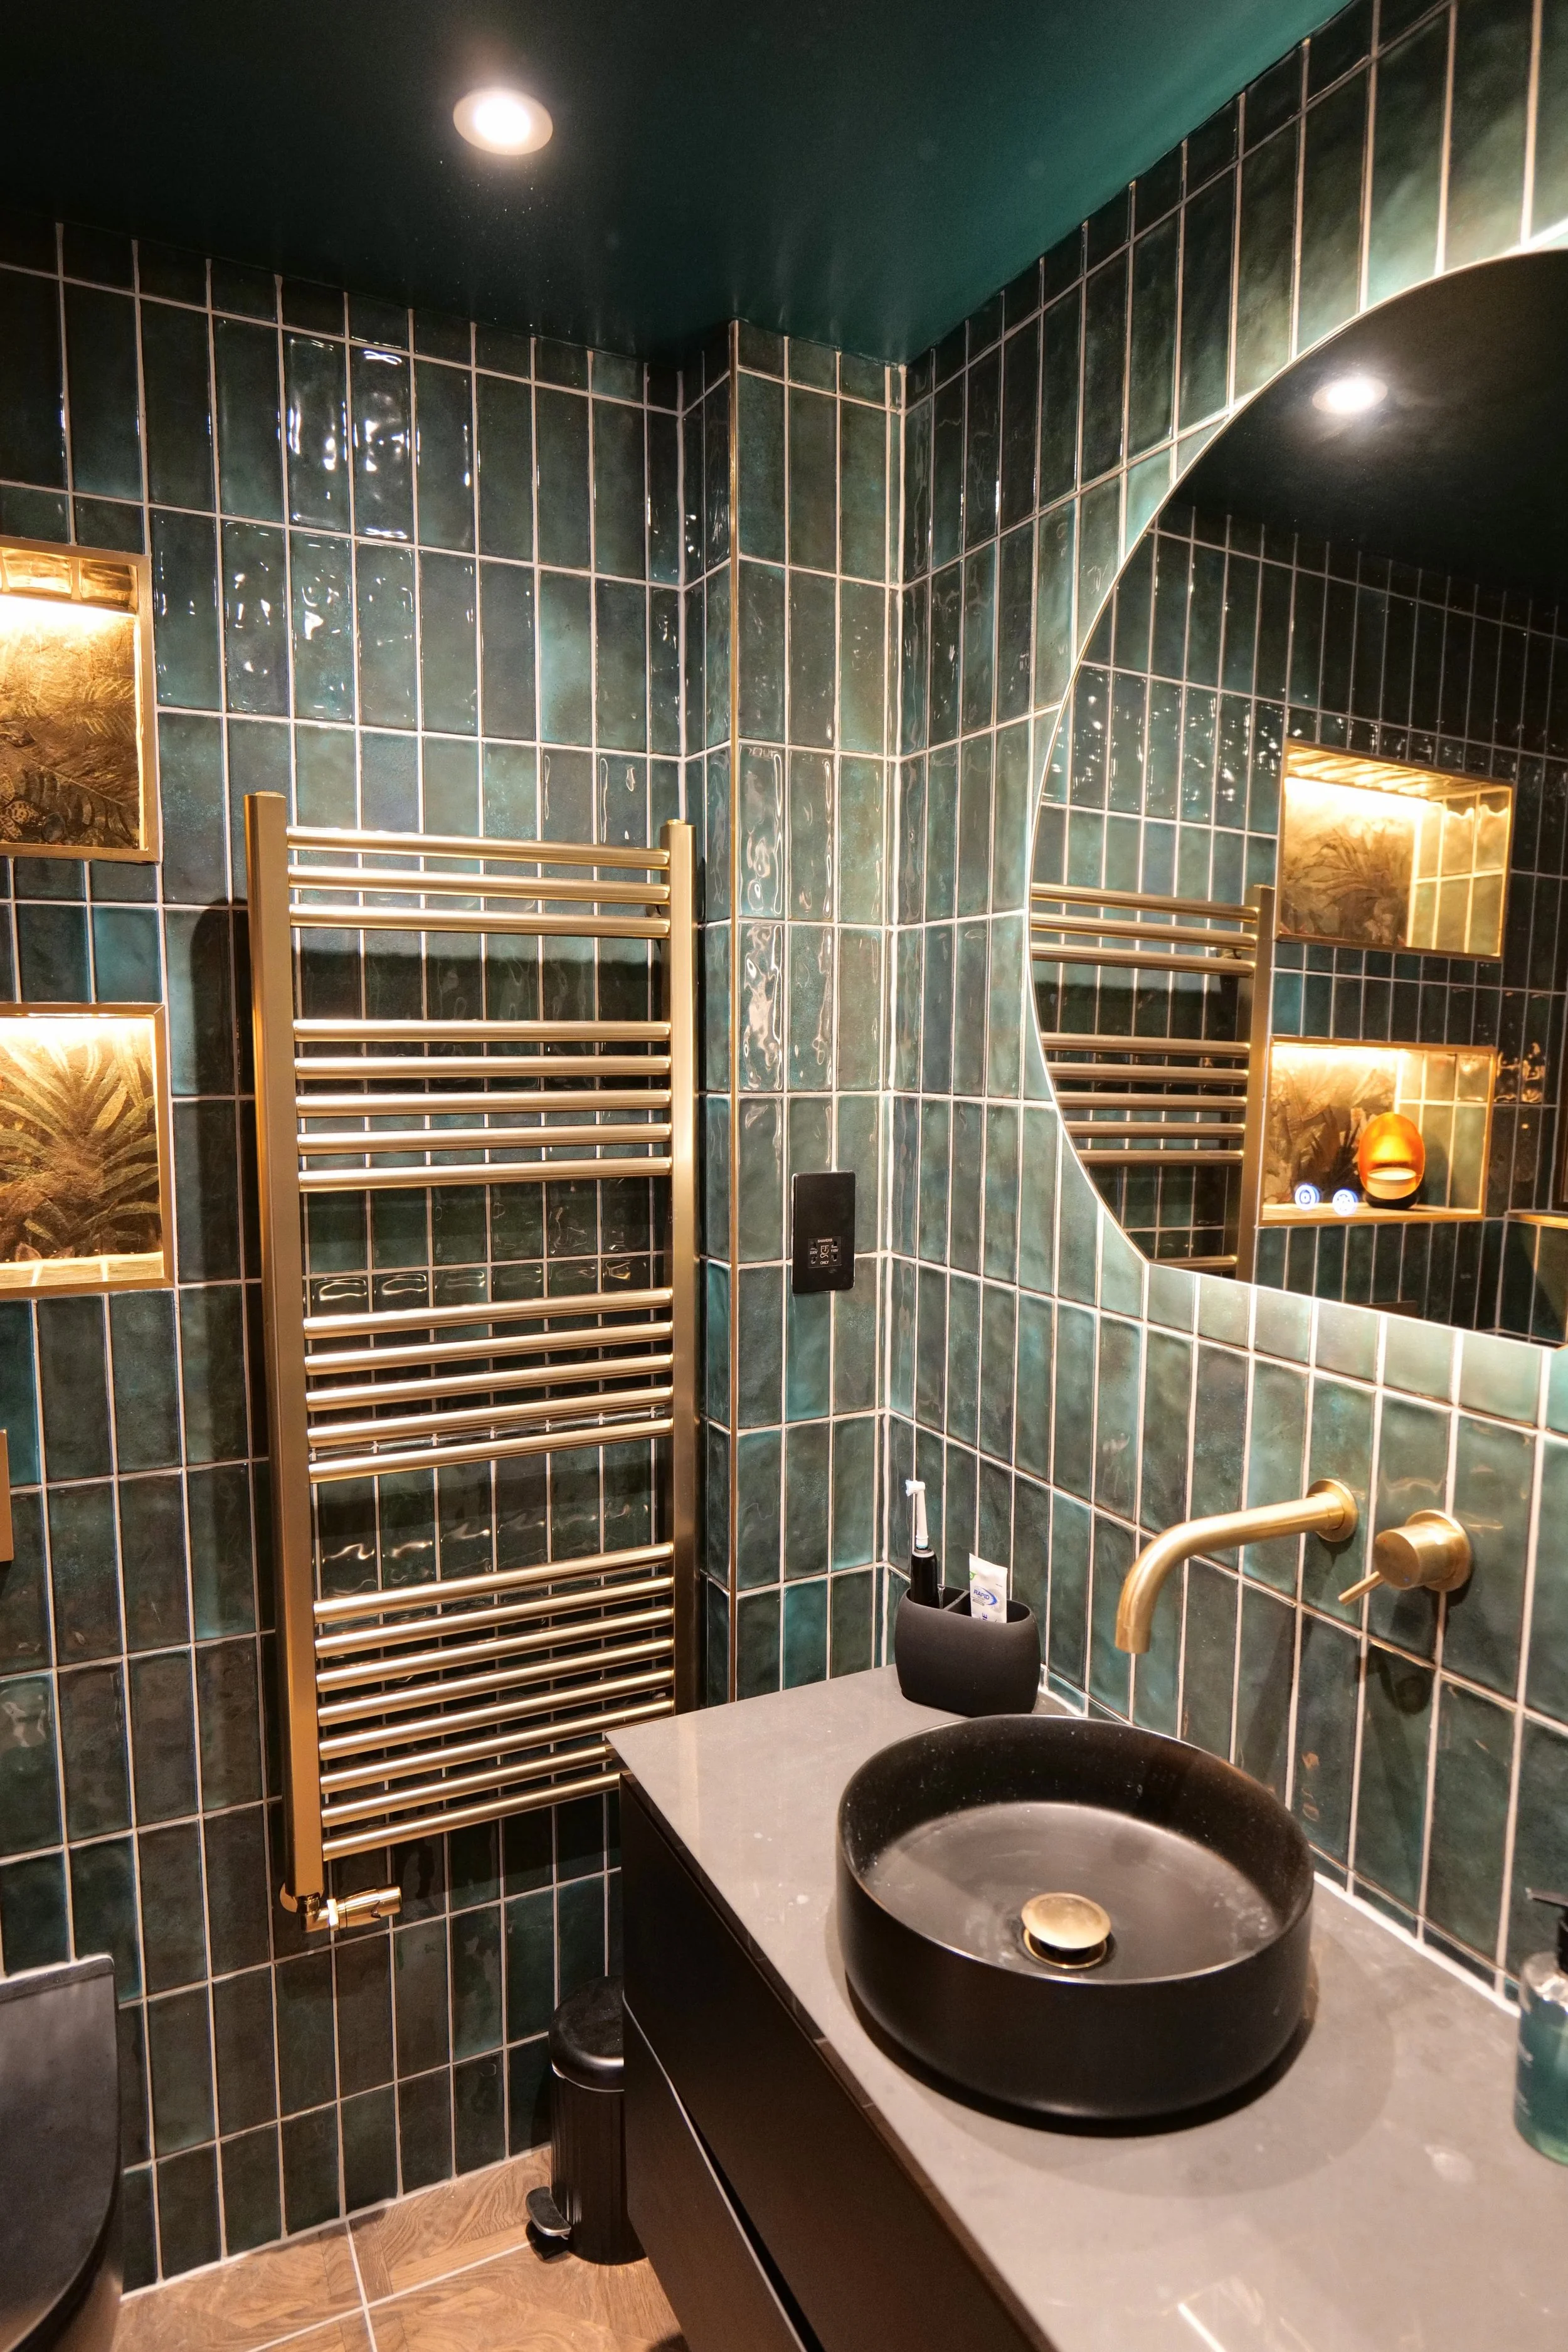
Why choose The Tile and Bathroom Company?
We know there’s a lot to think about when you’re planning a new bathroom. Our role is to make those decisions easier, with practical advice and a clear understanding of what will work in your space.
Bathroom Specialists
Bathrooms and tiles are what we do. We understand how layout, products and finishes need to work together to create a room that looks good and works well day to day.
Advice That Suits Your Project
We’ll listen to what you want, look at the room properly and give you straightforward advice based on your space, style and budget.
Design You Can See
Our realistic bathroom designs give you the chance to see the room come together and make changes before you commit to the final choices.
Support Beyond the Survey
Your bathroom survey is the first step in a wider project. We also help with design, product selection, renovation and installation.
Frequently Asked Questions
-
Yes. If you’re considering a different layout, your bathroom survey helps us understand the available space and what may need to be considered before changes are planned.
-
Yes. We’ll look at your space, listen to what you need and help you explore layouts and options that suit the room.
-
Yes. If you already have a trusted installer, you can still use our design and supply service. We’ll help you plan your bathroom and supply the products your installer needs.
-
It helps, even if it’s only a rough figure. Knowing the budget you’re comfortable with allows us to keep recommendations realistic for your project.
-
We provide bathroom surveys across Glasgow and the surrounding areas. If you’re unsure whether we cover your location, get in touch with your postcode and we’ll be happy to confirm.
Book Your Bathroom Survey
Planning a new bathroom? Start with a clear understanding of the space and what will work within it.
Get in touch with our team to arrange your bathroom survey in Glasgow or the surrounding areas.